Private Offering · By Invitation
Lake of the Isles · Minneapolis
2855 East Lake of the Isles Parkway
Modern Living on Lake of the Isles
Offered privatelyPricing available on request
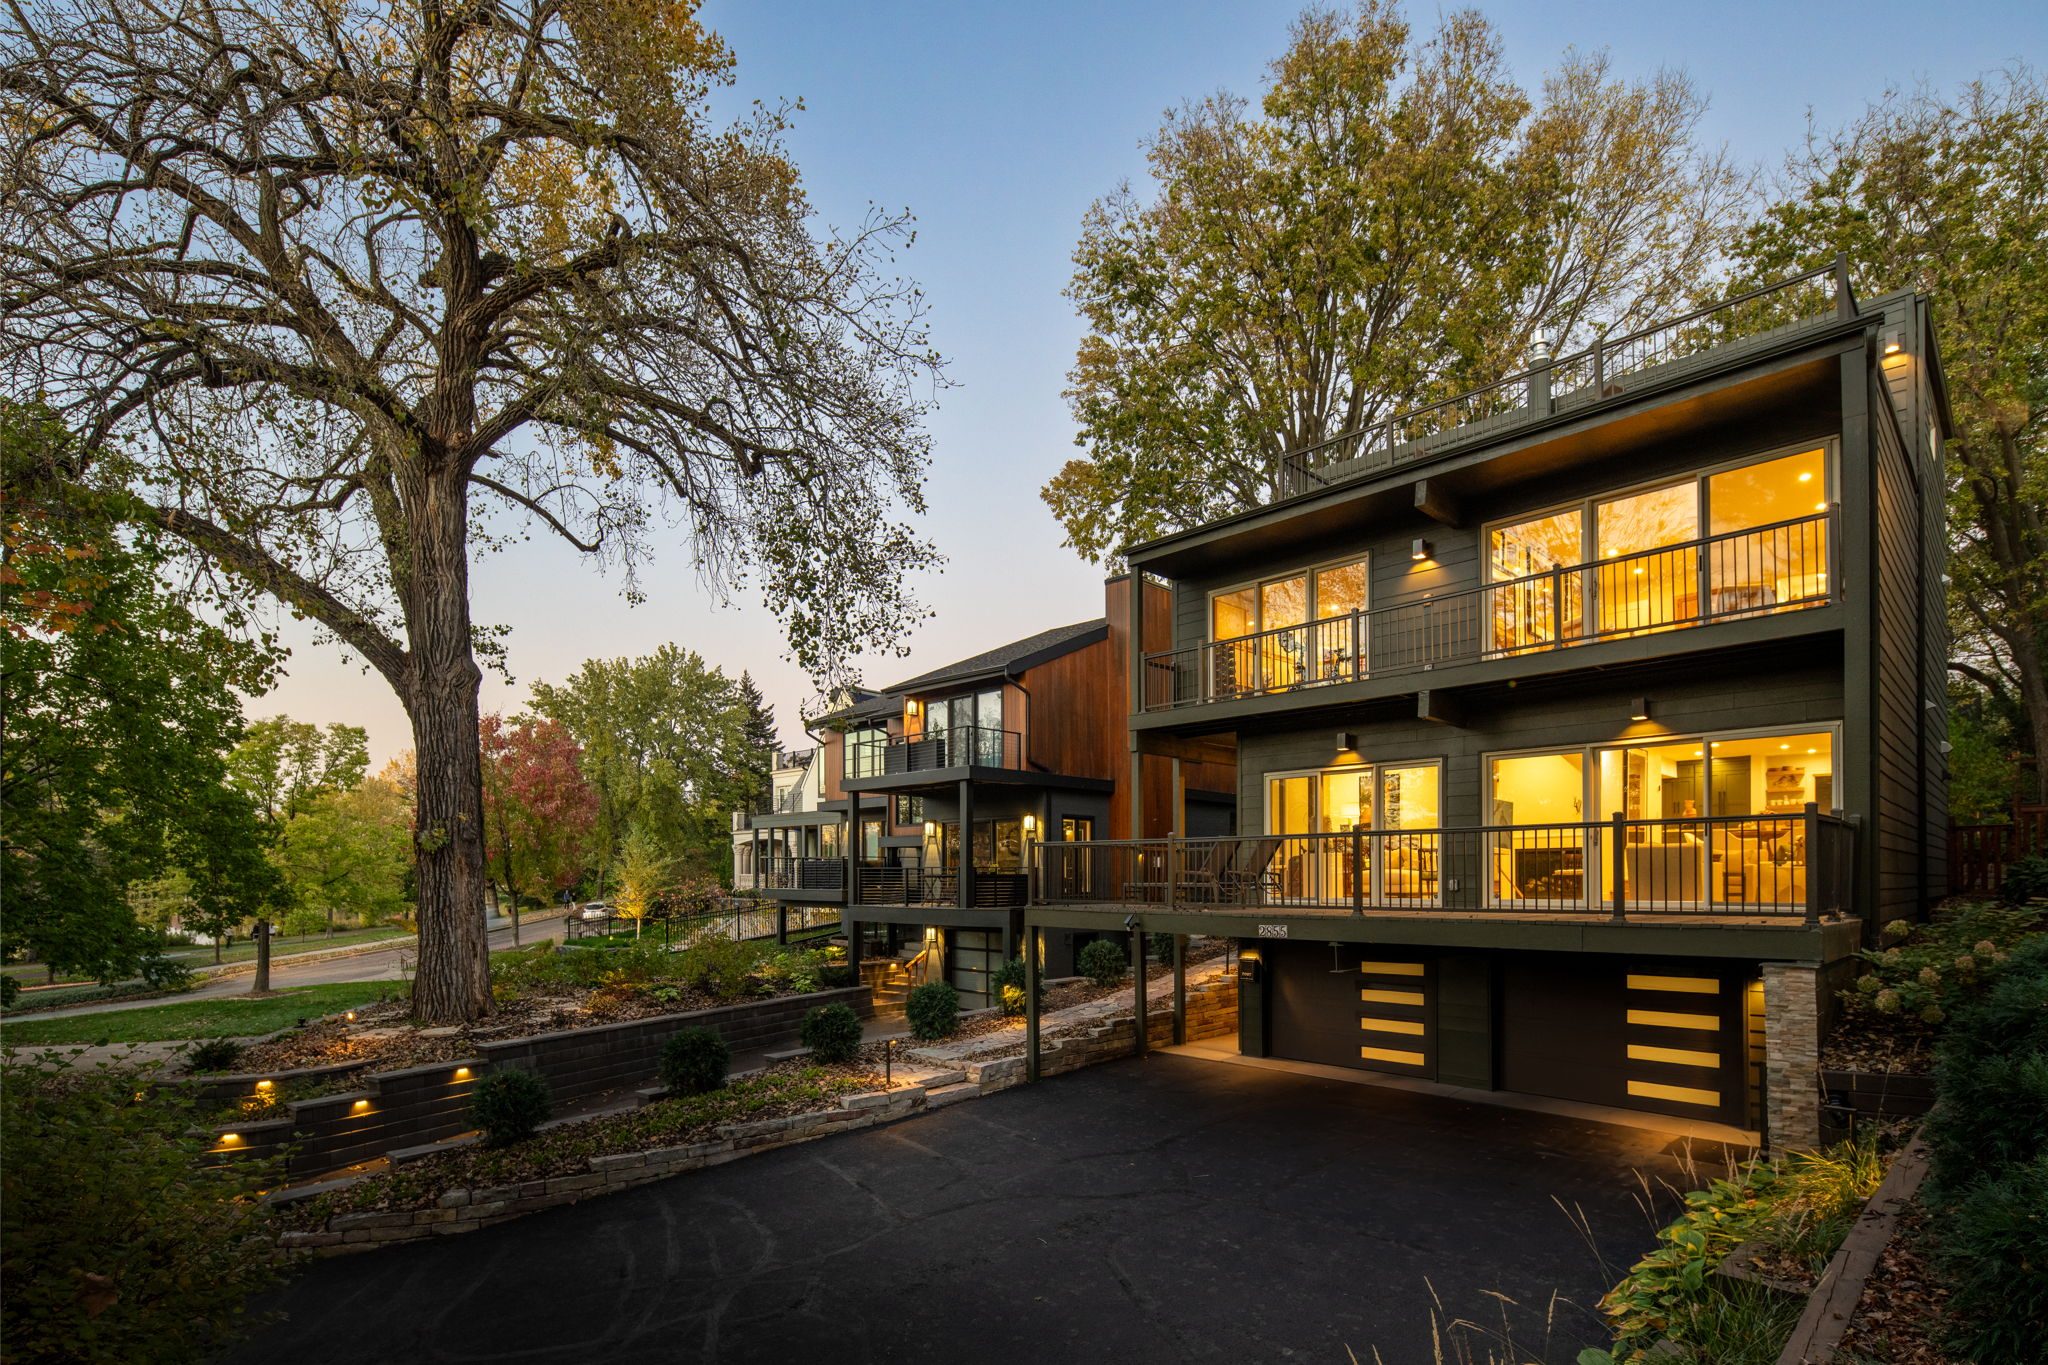
A modern residence across the parkway from Lake of the Isles, with walls of glass, a rooftop terrace, and the Chain of Lakes at its doorstep.
Introduction
Set just across the parkway from Lake of the Isles, this modern home is designed around the view. Walls of sliding glass open the main living spaces to a broad lakeside deck, and a fully remodeled kitchen, opened up to reveal the views, with a Thermador range and Taj quartzite countertops, anchors a floor plan made for both entertaining and everyday life.
A comprehensive two-phase renovation of approximately $1,100,000 has touched nearly every surface: new oak floors and solid wood doors throughout, fully renovated baths, and all-new lighting, sound, HVAC and security systems.
Upstairs, the primary suite looks out into the treetops toward the water. An upper-level family room, an upper deck for evenings over the lake, interiors by Linden Interiors, and landscaping by Tangletown Gardens complete the picture. The Chain of Lakes trails are at the door, with Uptown and downtown Minneapolis just minutes away.
Inside
Open, light-filled, and turned toward the lake.
Walls of glass, warm wood, and calm, gallery-like rooms designed by Linden Interiors.
Highlights
A few of the details that set this home apart.
More information is available on request. Reach out with any questions.
The Kitchen
- Opened up to reveal the views
- Thermador range & refrigerator
- Miele dishwasher
- Taj quartzite countertops
Living Spaces
- Walls of sliding glass
- New oak floors throughout
- Gas fireplace
- Motorized shades throughout
Primary Suite
- Treetop & lake views
- Fully renovated primary bath
- Custom walk-through closet
- Bedroom-level laundry
Outdoor Living
- Ipe hardwood upper deck
- Lakeside deck off the main level
- Landscaping by Tangletown Gardens
- Two-stall garage, new doors
By the Numbers
The facts, briefly.
2,814
Square Feet
3
Bedrooms
4
Bathrooms
2
Garage Stalls
Linden Interiors
Interior Design
~$1.1M
Recent Renovation
The Renovation
~$1,100,000Reimagined, top to bottom.
Invested across Phases I and II, with interior design by Linden Interiors and landscaping by Tangletown Gardens.
Kitchen
- Complete remodel, with the space opened up to reveal better views; plumbing fully reworked to remove soffits
- All new cabinetry
- Thermador range, refrigerator and microwave drawer; Miele dishwasher
- Taj quartzite countertops
Baths
- Primary and guest baths completely renovated: all new plumbing, fixtures, tile, flooring, vanities and decorative lighting, with quartz countertops
- Both powder baths remodeled with new wood flooring, vanities and fixtures, and honed black granite countertops
- Custom mirrors in every bathroom
Bedroom Level
- Guest bedroom reconfigured for an en-suite experience
- Custom walk-through closet in the primary bedroom; all new closets throughout the house
- Laundry completely reworked, with custom oak doors and new appliances
- Both gym closets reconfigured, with an oak built-in dresser
Entry & Stair
- New front door
- Black slate at the front entry
- New iron rails up from the front door
- New oak stair treads with carpeted runners
Interior Finishes
- New oak hardwood flooring throughout the entire house
- New solid wood interior doors and floor moldings
- Ceilings smoothed and the entire interior repainted
- Motorized roller shades throughout, with shutters in two bath windows
- Wood-burning fireplace reworked and converted to gas
Systems
- All-new lighting system
- New sound system throughout
- New HVAC system
- New large-volume water heater
- New security system with outdoor cameras
Exterior
- New roof on the upper deck, with the Ipe hardwood decking reinstalled
- Front and back landscaping by Tangletown Gardens: new hardscaping, irrigation, outdoor lighting and exterior sconces
- Entire exterior repainted
- New garage doors
The Lake
Lake of the Isles, right outside.
Across the parkway: walking paths, open water, and sunsets over the lake from the rooftop terrace.
The Setting
On the lake. Close to everything.
Set along East Lake of the Isles Parkway, the home pairs daily life on the Chain of Lakes with easy access to Uptown, the city's cultural landmarks, and downtown Minneapolis.
- Lake of the IslesAcross the parkway
- Chain of Lakes TrailsAt your door
- Bde Maka SkaNearby
- Uptown Shops & DiningMinutes away
- Downtown MinneapolisEasy access
Private Showings
Arrange a visit.
This home is being offered privately. Reach out to learn more or to schedule a showing.
